
Most bathroom projects begin with the walls, and above all with the shower. The floor often comes later, chosen to match what has already been decided. Yet the floor is the first surface we touch in the morning, the one that connects every area of the room, and the one that sets its rhythm. Starting from there can change the way the whole space is designed.
A bathroom conceived from the ground upward develops in a natural sequence. The floor sets the tone, the wet areas carry it onto the walls, the vanity brings it to eye level, and light and colour hold everything together. Many of the most convincing mosaic bathroom design ideas grow from this kind of continuity, where the room reads as a single composition rather than a collection of separate surfaces. It is a perspective that serves interior designers shaping a project just as well as private clients imagining their own bathroom.
Mosaic tile flooring as the foundation of the room
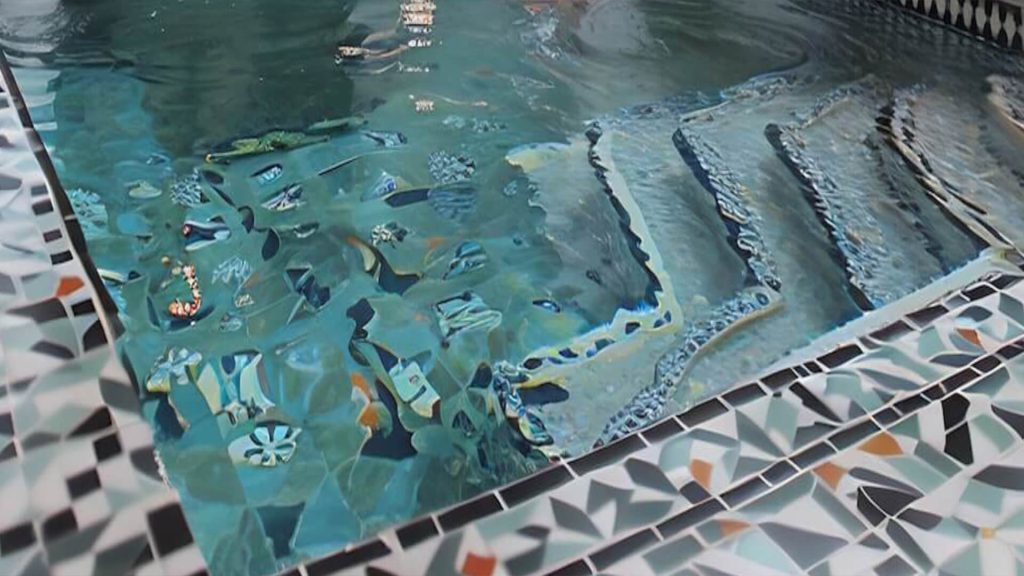
In a bathroom, the floor defines proportions, guides movement, and can make a small room feel wider or a large one more intimate. Mosaic tile flooring is particularly suited to this role, and its practical advantages are just as significant. Small tesserae follow gentle slopes toward a drain, which makes them ideal for walk-in showers where the floor continues without steps or thresholds. The many grout lines add grip underfoot, and materials such as honed marble, other natural stones, and Murano glass developed specifically for floors offer a comfortable, safe surface. Mosaic also works well with underfloor heating, turning the floor into a pleasant, warm presence during colder months.
From a design perspective, the floor can become the starting point of the room’s character. A mosaic “rug” in the centre, framed by a border, recalls the tradition of Roman and Renaissance pavements. A continuous pattern that runs from the entrance into the shower makes the space feel larger and more unified. A subtle gradient, from darker tones near the walls to lighter ones in the middle, can gently open up a narrow bathroom. Each of these choices then suggests how the walls should respond.
Bathroom mosaic in the wet areas
Once the floor is defined, the design naturally rises into the areas that meet water most often: the shower, the bath surround, and any niches built into the walls. This is where a bathroom mosaic shows one of its most appreciated qualities. Glass tesserae are non-porous and keep their colour over time, while carefully selected stone brings warmth and texture, provided it is sealed and cared for correctly.
Rather than covering every surface in the same way, it is often more effective to think in layers. The floor pattern can climb onto the lower part of the shower wall, dissolving the boundary between horizontal and vertical. A niche can be lined with a contrasting colour, becoming a small jewel within the wall. A bath surround can echo the border used on the floor, so the eye perceives a coherent design rather than a series of separate elements.
Curved surfaces deserve a special mention. Rounded shower walls, arched niches, and freestanding bath bases are difficult to clad with large tiles, but mosaic follows them naturally. This flexibility allows designers to introduce softer, more organic shapes into the bathroom without compromising the finish.
The vanity wall: a mosaic panel at eye level
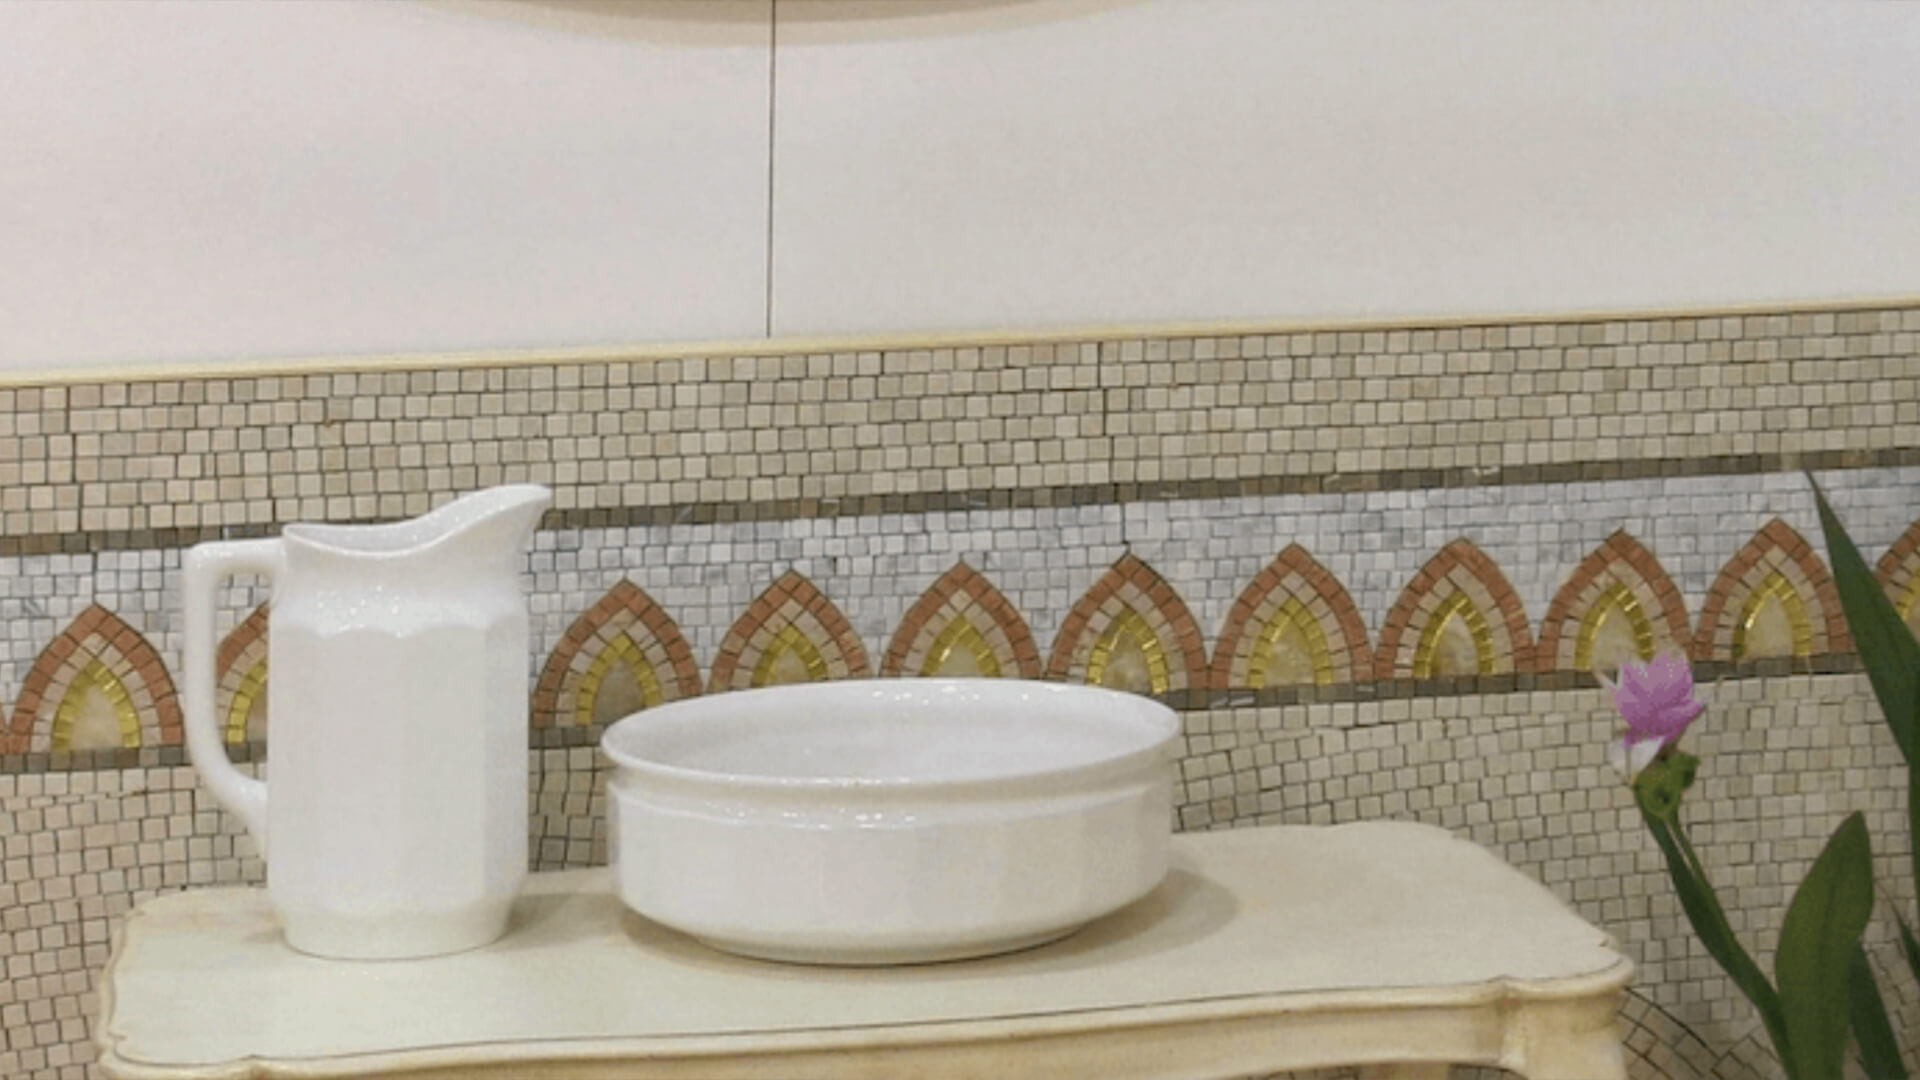
Above the washbasin, the design reaches eye level, and the bathroom becomes a more personal space. The vanity wall is the surface we look at most, every morning and every evening, and it can be treated almost as a framed artwork. A mosaic panel behind the mirror, or around it, adds depth and character without taking up any space.
This approach borrows from the way decorative panels are used in other rooms of the home. For example, a well-designed living room wall panel can define a zone, frame furniture, and give the space a clear focal point. In the bathroom, the same principle works on a more intimate scale: a botanical motif, a geometric composition, or a soft abstract field of glass can make the vanity area feel carefully designed rather than simply functional..
Lighting plays an essential role here. Mirror lights and wall sconces graze the surface of the mosaic, revealing the slight differences in angle between the tesserae. Glass responds beautifully to this kind of light, creating a gentle shimmer that changes as one moves.
Light, colour, and the spirit of hospitality
Many of today’s most interesting mosaic bathroom design ideas come from the world of hospitality. Hotels have long understood that a bathroom can be part of the experience rather than a purely practical room, and that material, light, and colour contribute to how guests feel from the very first moment. The same attention to atmosphere that shapes modern hotel lobby designs can inspire a bathroom at home, on a smaller and more personal scale.
Colour is one of the simplest ways to create that atmosphere. Soft neutrals such as ivory, sand, and pearl grey give the room a calm, spa-like quality. Deep greens and blues evoke water and nature, especially when glass brings out their depth. Warm accents of gold or bronze, used sparingly in a border or a niche, add a touch of refinement. The key is to consider the palette across the whole room, from the floor to the vanity wall, so that each surface contributes to the same mood.
Natural light should be part of this reflection too. A bathroom with a large window will show the colours of the mosaic in a different way at each hour of the day, while an internal bathroom will depend on artificial light. Testing samples in the actual space, under the real lighting conditions, is one of the best ways to make confident choices.
A bathroom designed as a whole
The real strength of mosaic in the bathroom lies in its ability to connect. Floor, walls, wet areas, and vanity can all speak the same language, with patterns that continue, colours that return, and materials that respond to each other. Starting from the floor is simply one way of making that continuity visible from the beginning.
For interior designers, this approach offers a clear method to structure the project. For private clients, it provides a simple way to imagine the room step by step, one surface at a time. In both cases, the result is a bathroom that feels coherent and personal, and a mosaic that will continue to be enjoyed every day, in the most private room of the home.